
53 ELIZA STREET, Kelso
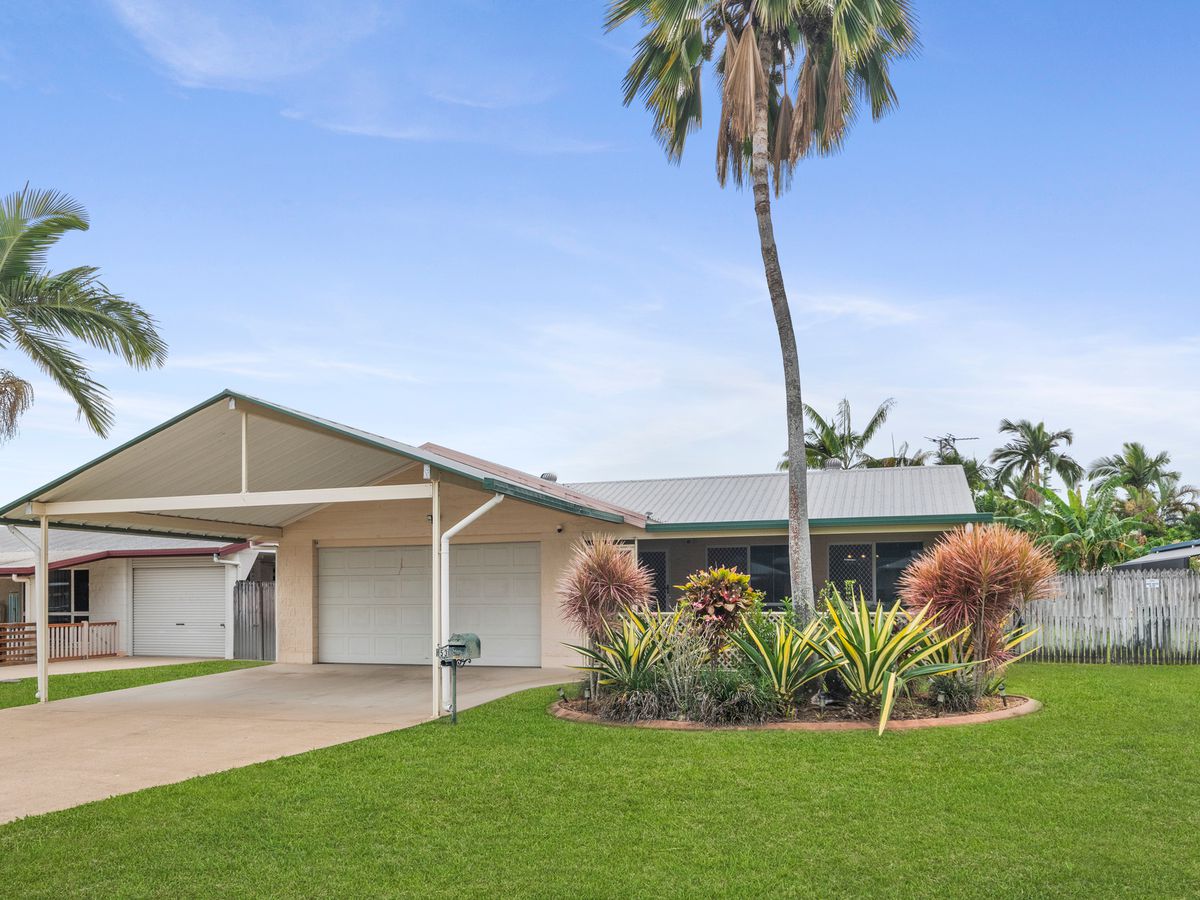
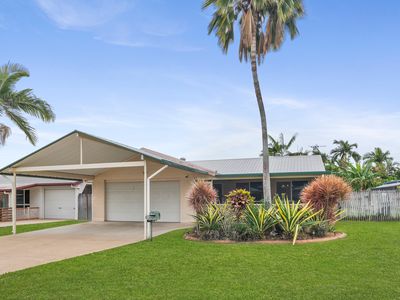
Great Package - Home, Pool + 2 Vehicle Garage + Double Carport + Solar.
FOR SALE 53 ELIZA STREET KELSO 4815 TOWNSVILLE.
OFFERS OVER $740,000
Definitely a home for family, offering a lifestyle for all to enjoy. The district is growing rapidly, offering families so much
New Road upgrades, New shopping conveniences, walking and bike paths to the dam along the beautiful waters edge of Ross River Road, and only a short stroll to the beautiful Ross River.
A fantastic park on the bank of the river offers swings & BBQ facilities. Fresh water activities rowing & canoeing so much fun for family times here.
The home is positioned on the 815m2 allotment, offering space to build a generous sized shed in the back yard if you need, presently a double garden shed is in place fitted out to be a very useful workshop, powered and lighting.
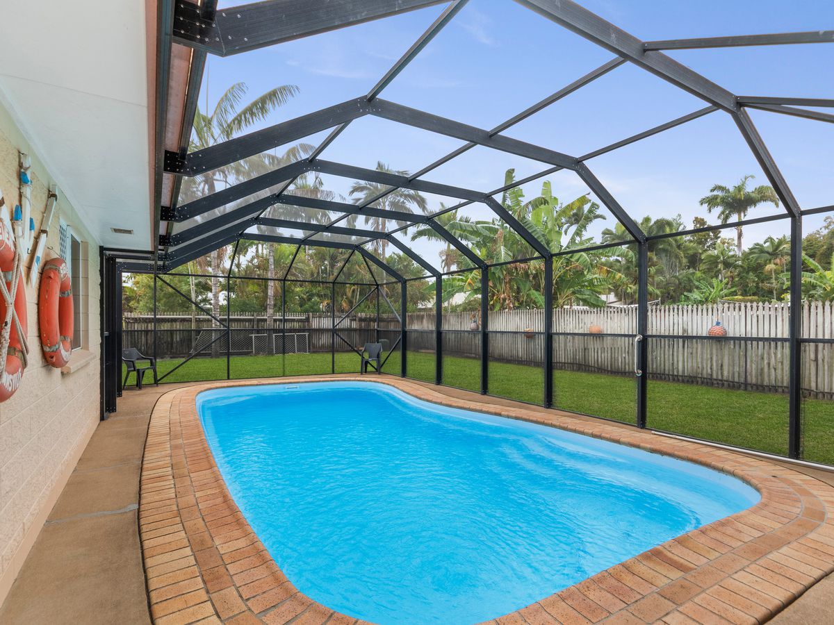
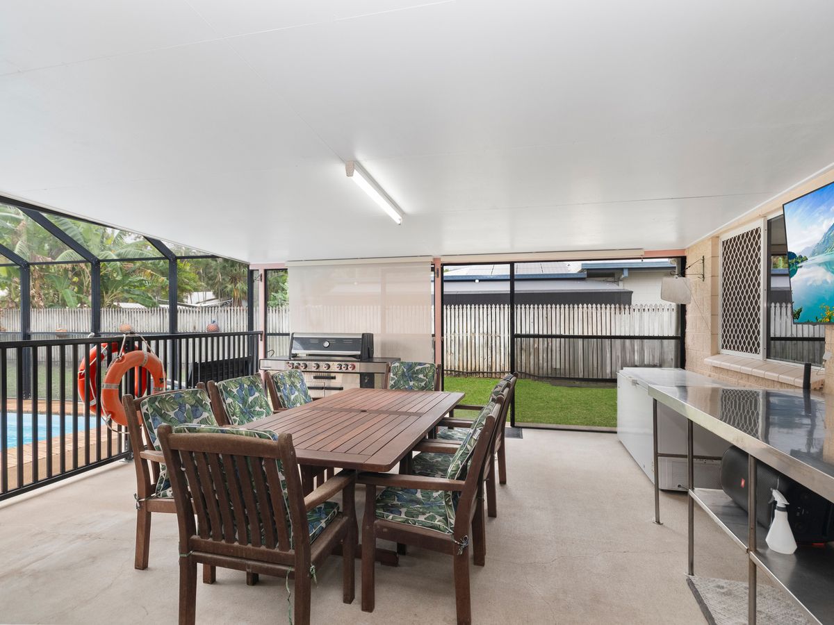
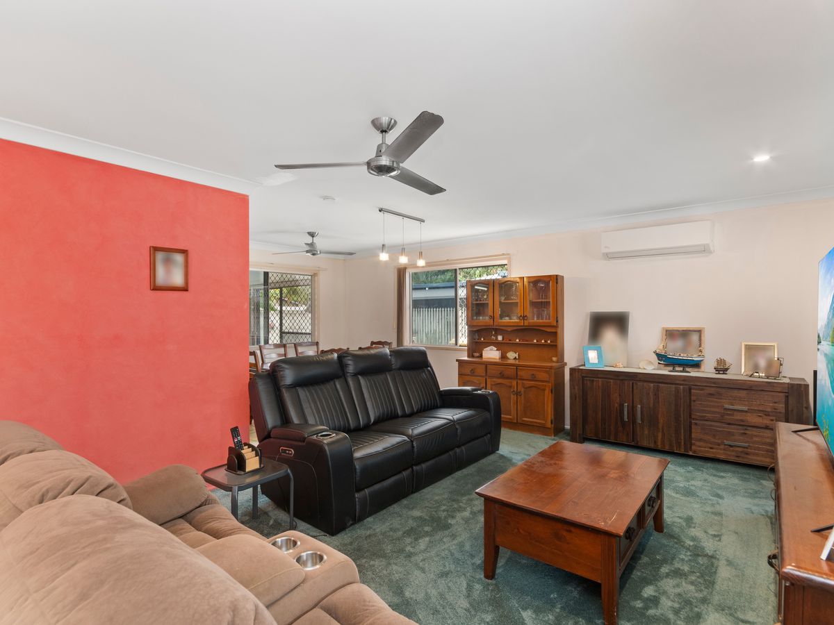
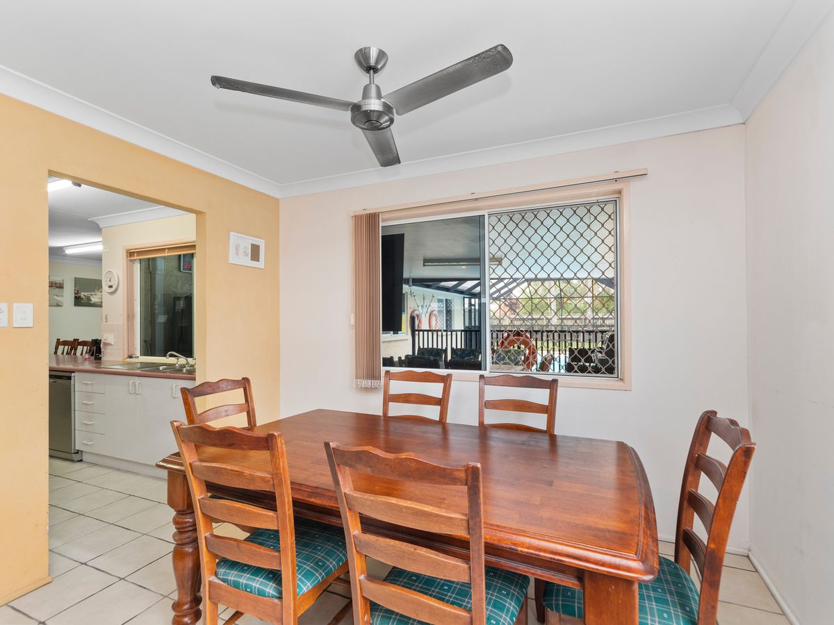
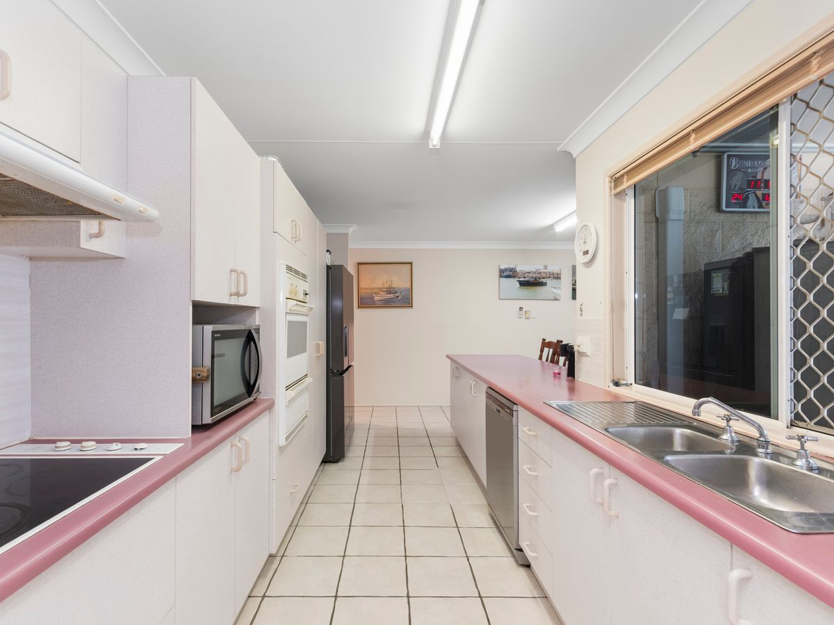
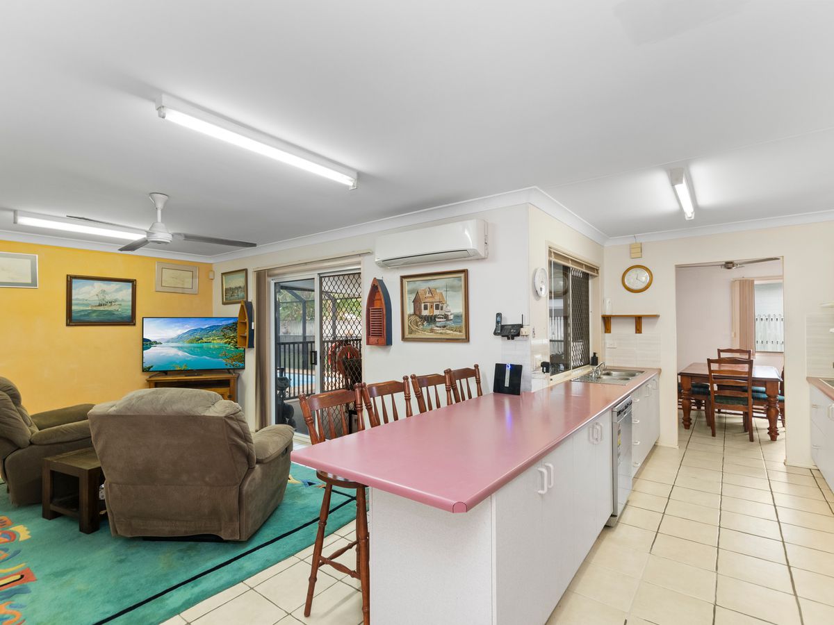
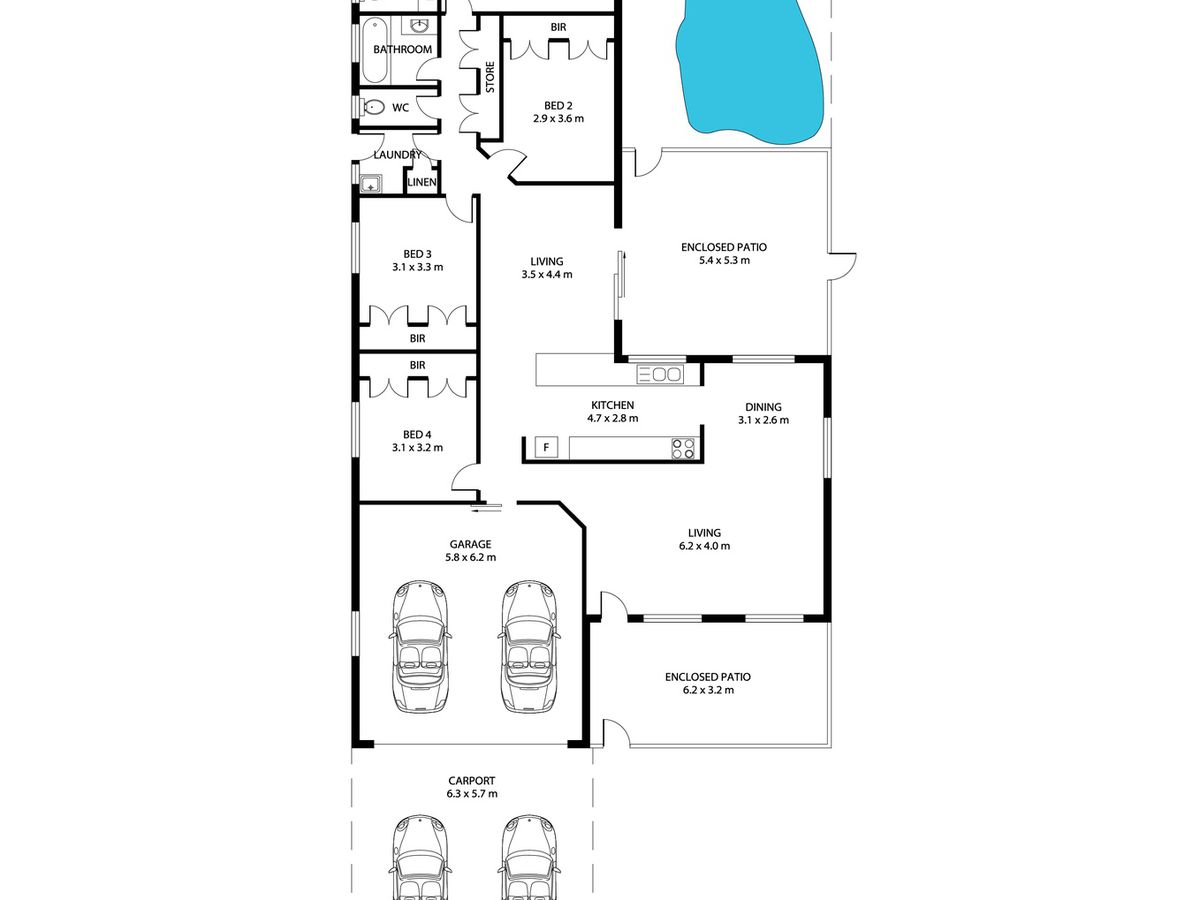
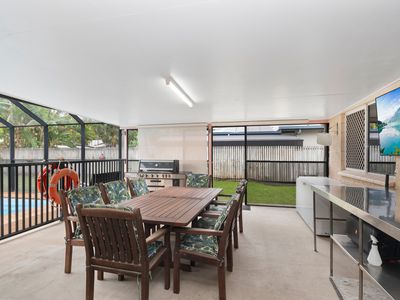
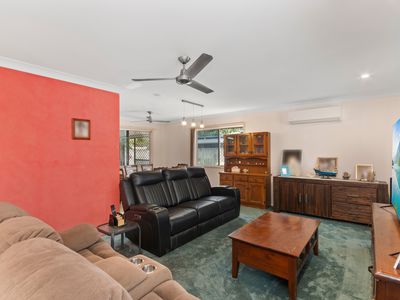
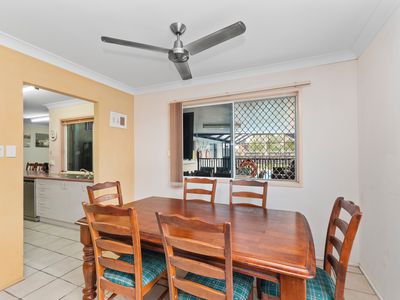
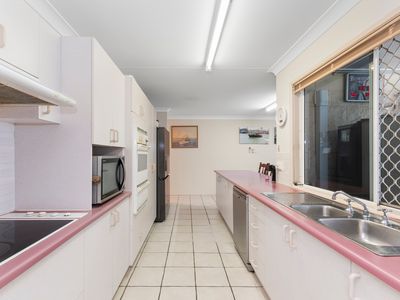
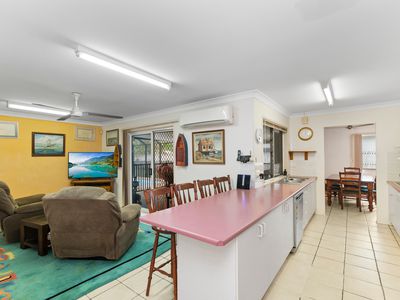
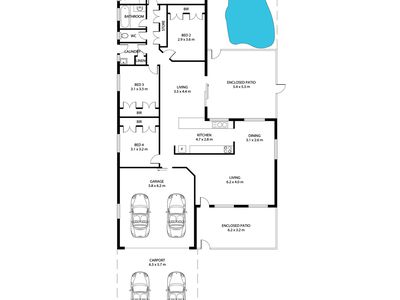
Designed for families who love entertaining at home, offering generous room sizes, multiple living areas, spacious living/dining room to the front of the home, generous sized family room opening out to the large outdoor entertainment area beside the sparkling pool, a galley style kitchen central to the living zones.
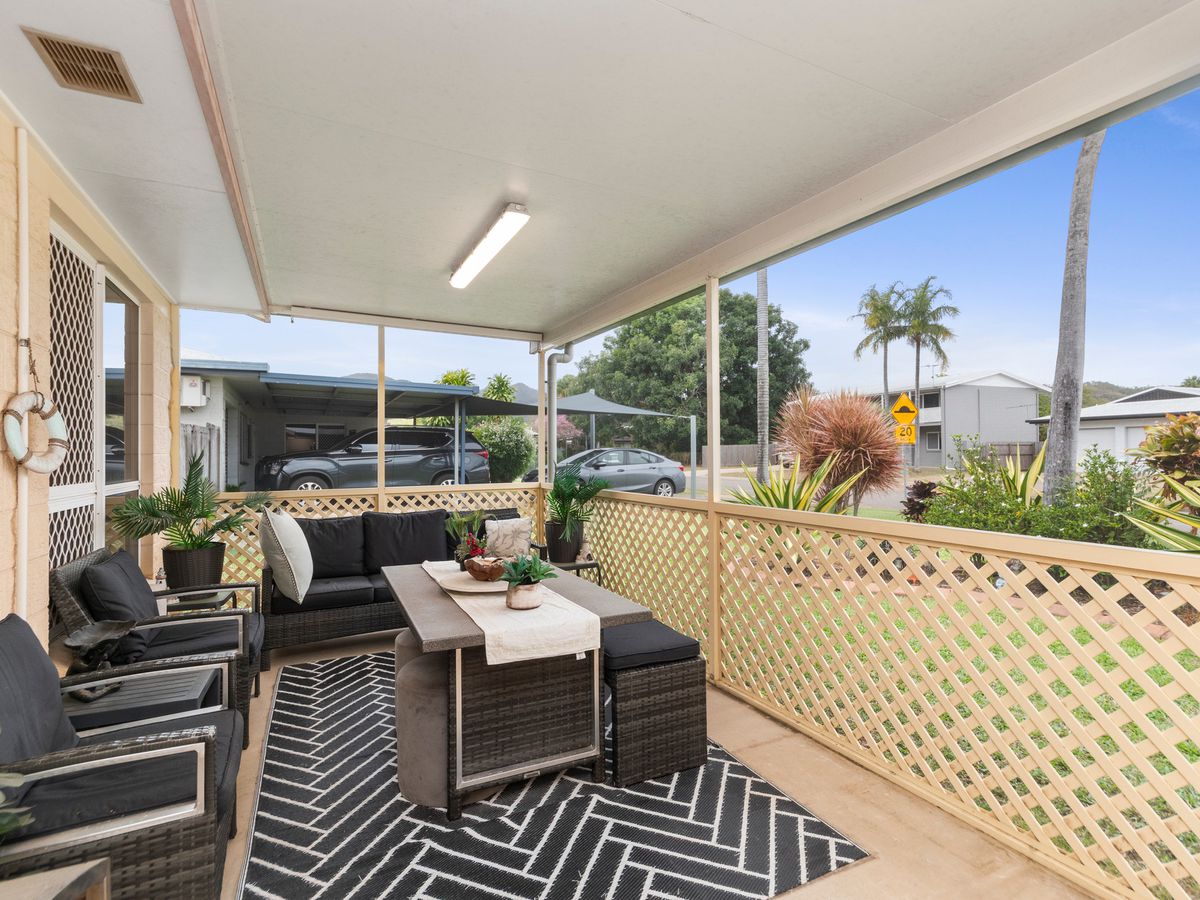
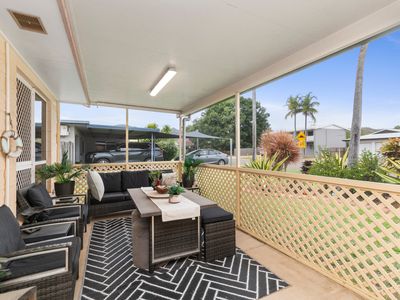
Having a screened & lockable front porch, this quiet spot will be one to enjoy, peace and quiet away from the high activity zones of the home, certainly a wonderful area to enjoy in the cool of the evening.
ADD YOUR TOUCH, PAINT, POLISH, UPGRADE WITH YOUR FLAIR & REQUIREMENTS - certainly a great family package!
TAKE NOTE:
This property offers the opportunity to acquire some furnishings, Refrigerator in Kitchen & outdoor area, Stainless Steel Bench, BBQ, 8 Seater Timber Dining Table (Outdoor) Television (Outdoor).
PROPERTY DESCRIPTION:
*815m2 Allotment - double gate side access to the backyard, offers the opportunity for a larger shed.
*BLOCK BUILD LOWSET HOME (built 1995).
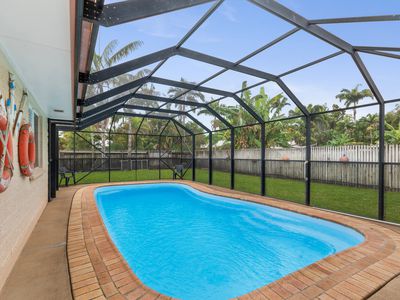
*POOL is screen enclosed & close by to the large secure outdoor entertainment area.
*SOLAR 30 panels (updated recently).
• BEDROOMS:
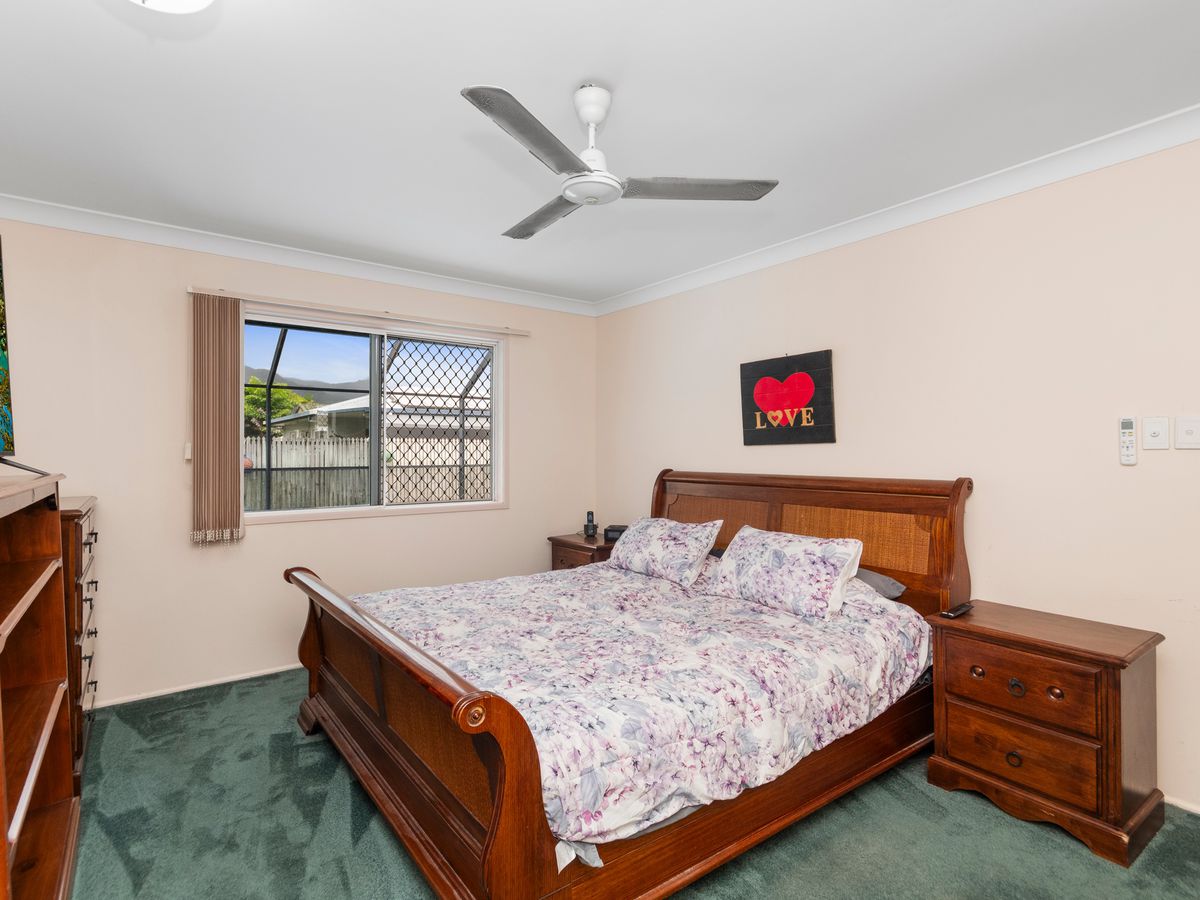
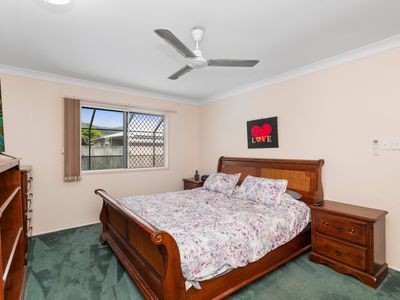
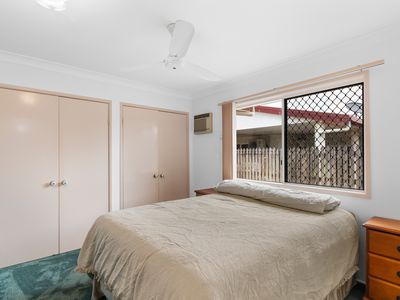
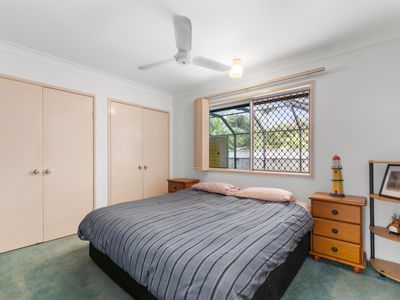
4 - (Spacious Master Suite is positioned to the back of the home offering a walk-in wardrobe & ensuite).
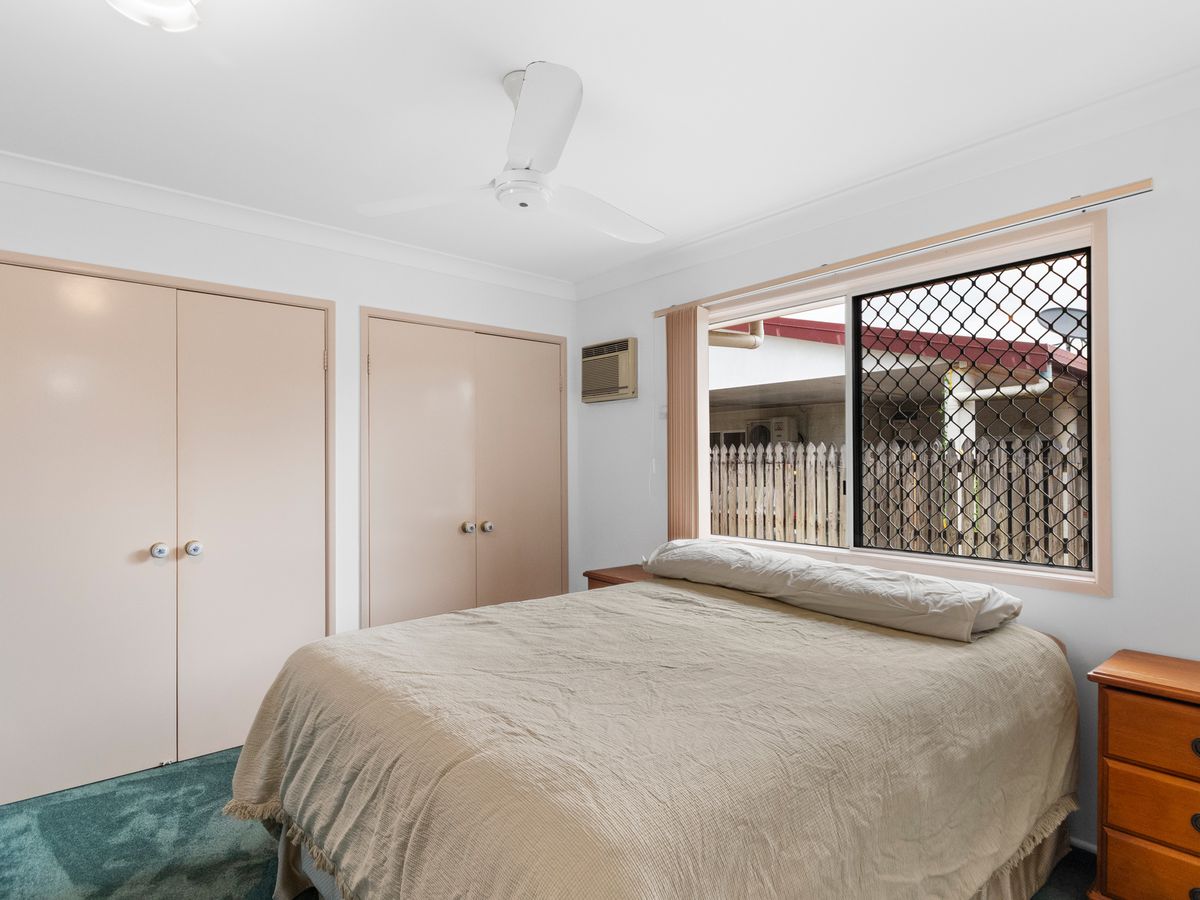
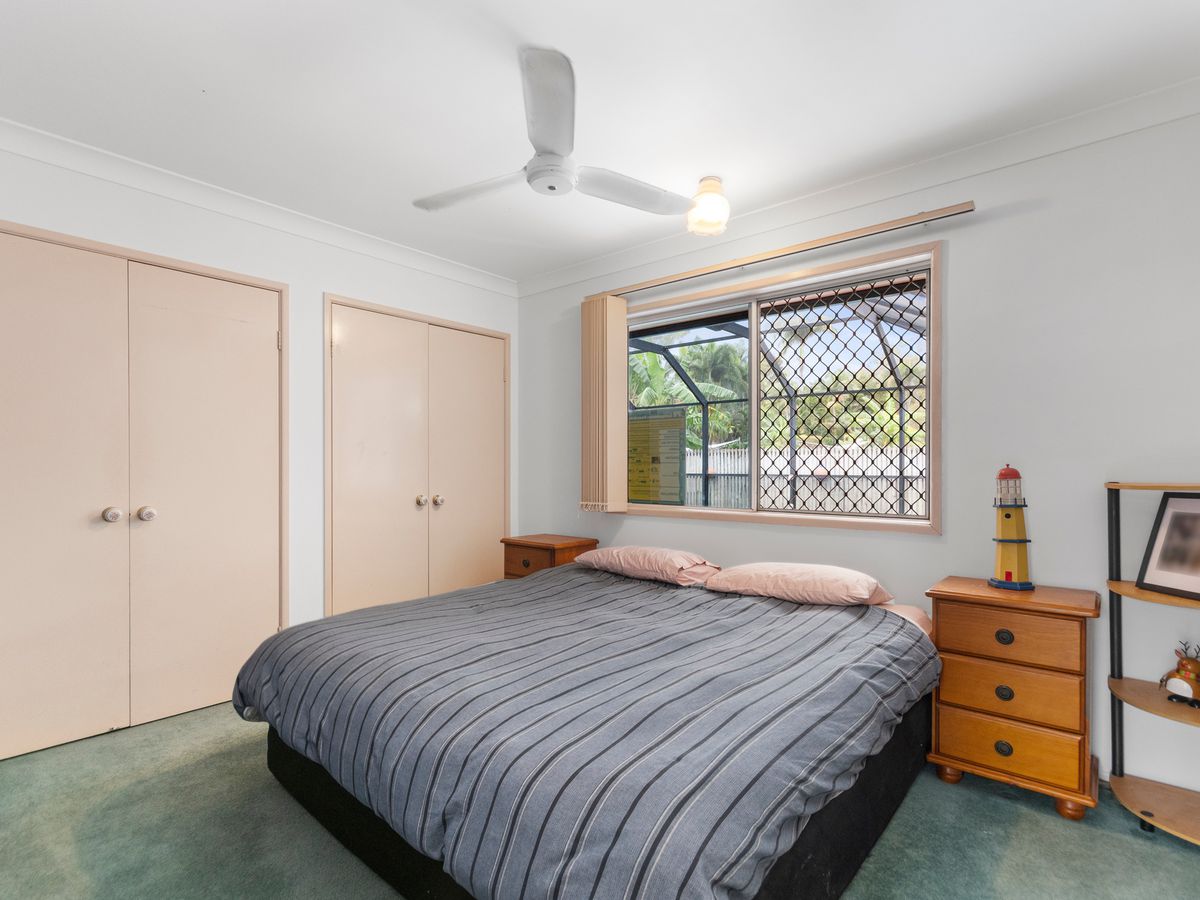
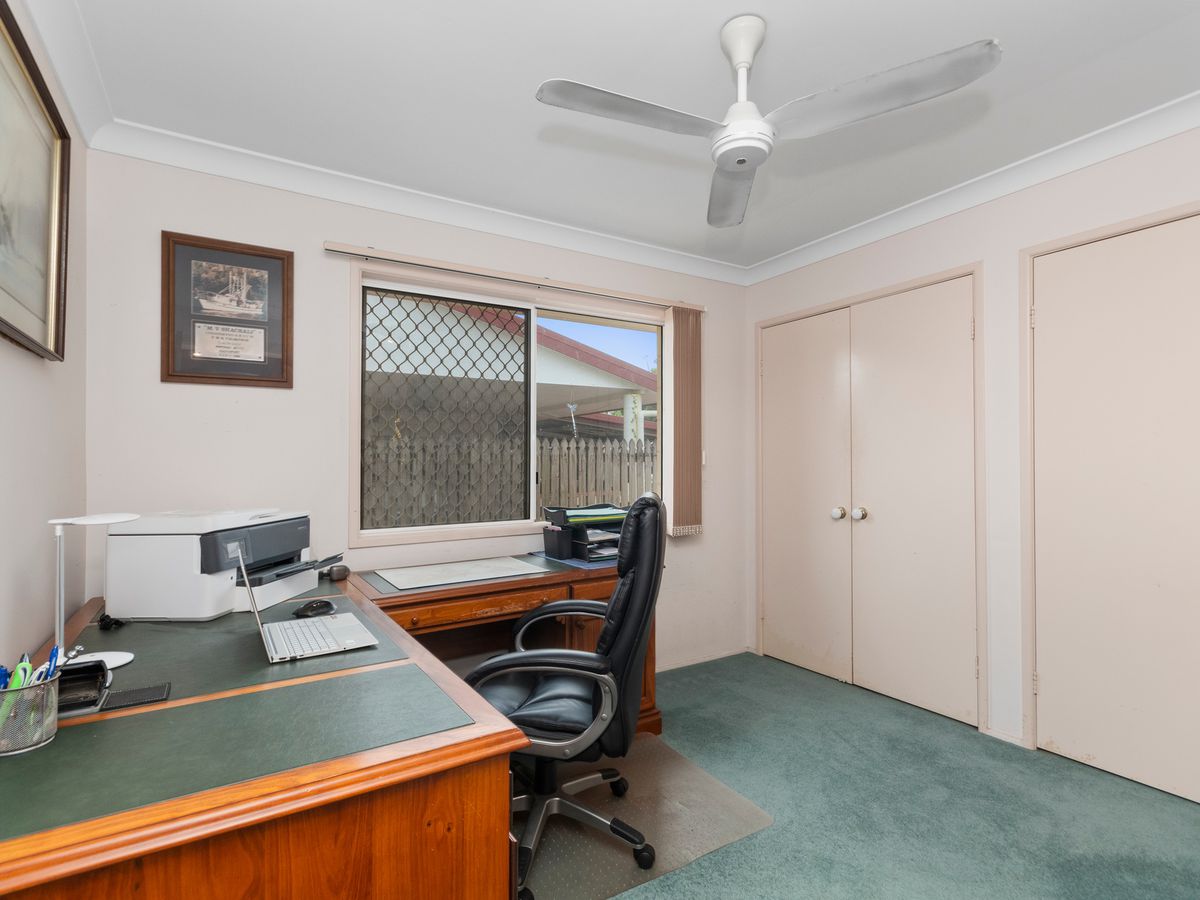
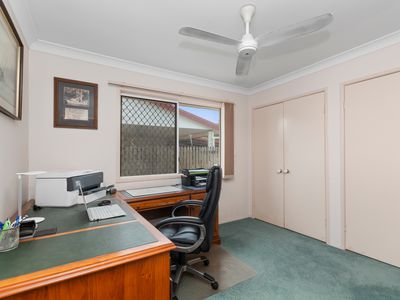
(Bedroom 4 is presently used as the home office, all bedrooms are generous in size 3 with wardrobes & walk-in robe to master suite).
• BATHROOMS X 2:
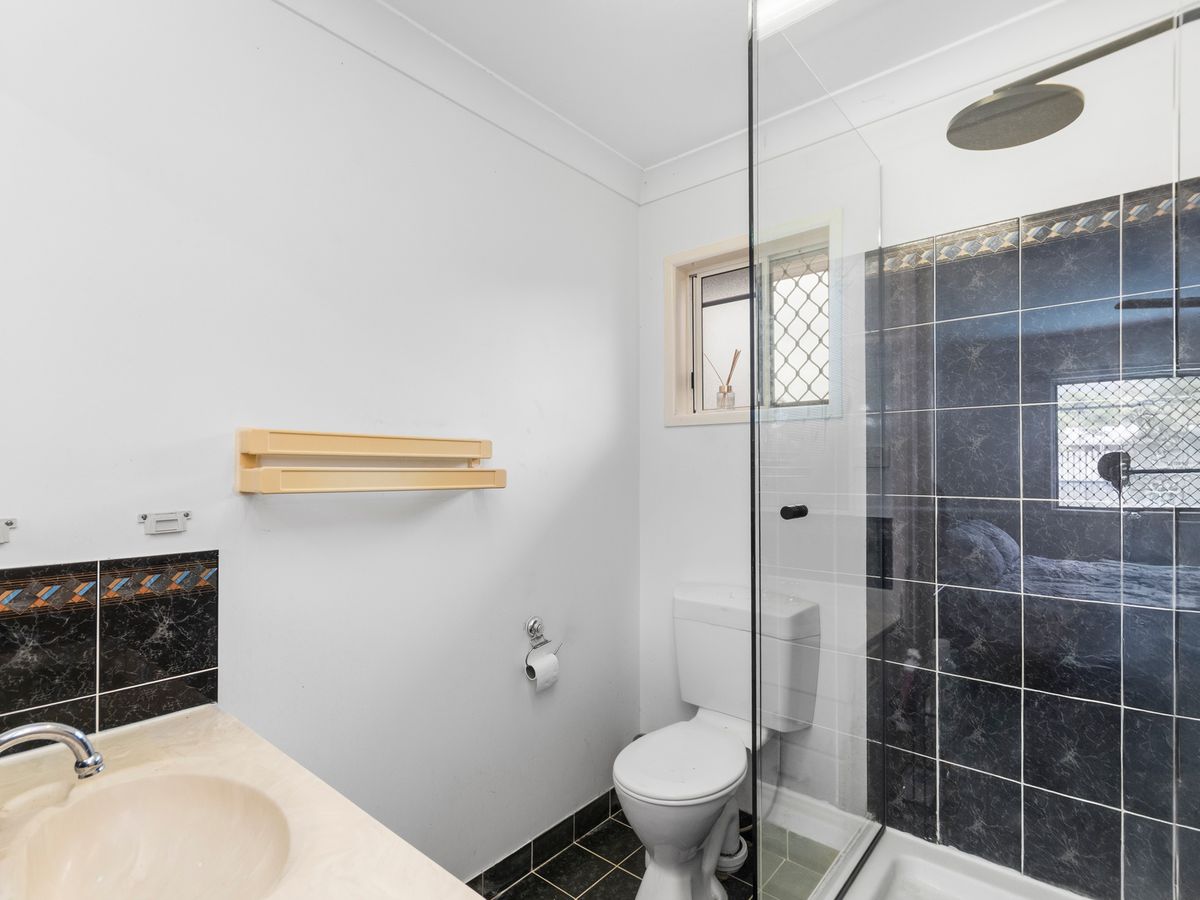
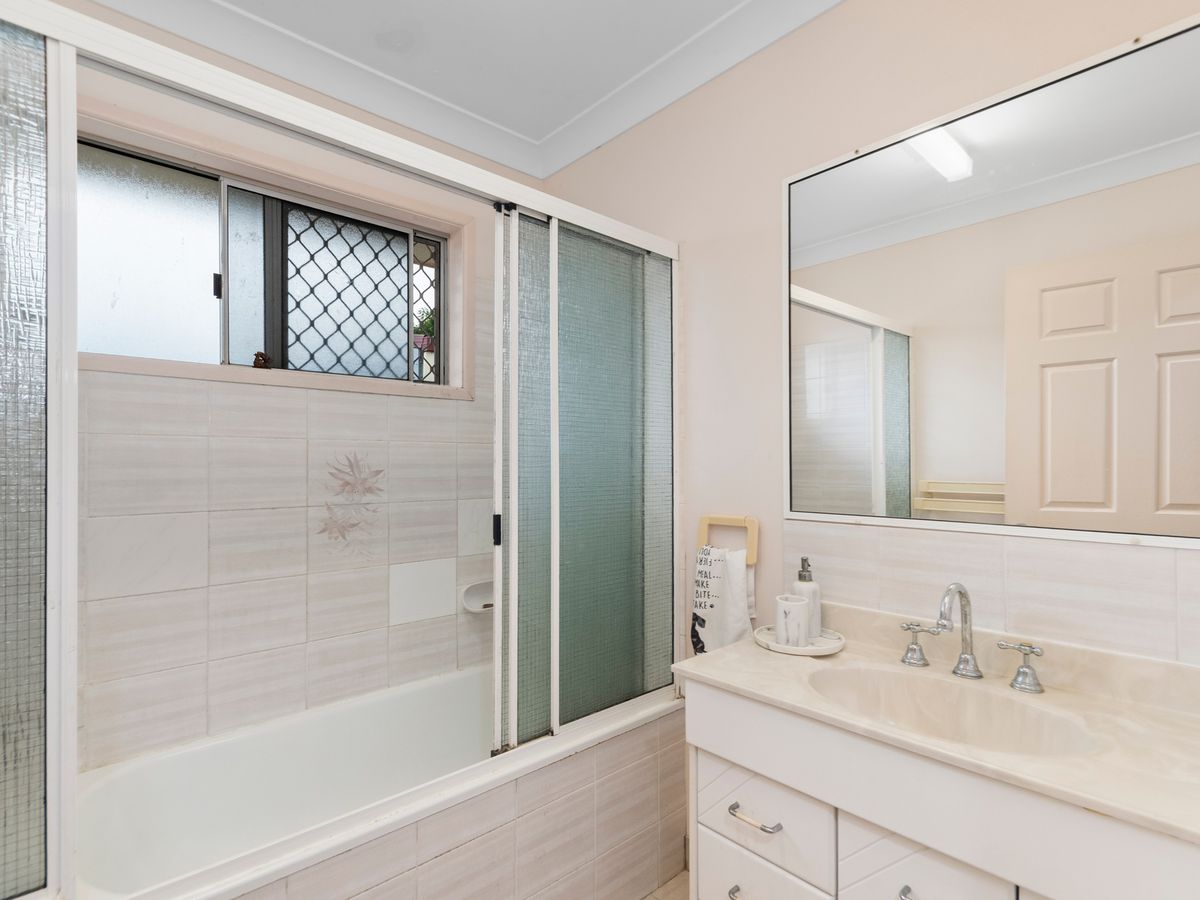
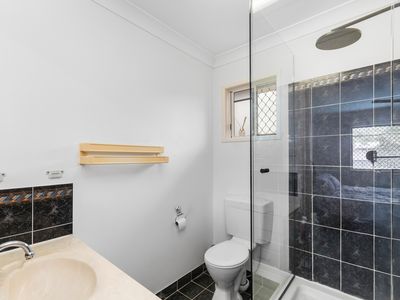
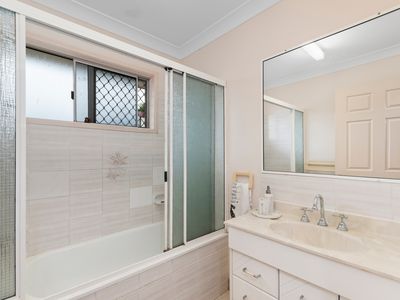
(ENSUITE to MASTER SUITE) + (FAMILY BATHROOM - offers shower over the tub plus a vanity).
• KITCHEN GALLEY STYLE: (Pantry, Hot Plate & Oven + Dishwasher).
• FAMILY ROOM: (Separated from the kitchen by the counter top).
• DINING/LIVING: Open Plan spacious room to the front of the home, views out to the front & back patio's.
• LAUNDRY: Internal with storage. (New! Dryer stays).
• LINEN STORAGE is plentiful throughout the home.
• HOTWATER SERVICE: Electric, replaced 2024.
• AIRCONDITIONING: & FANS throughout.
• CARPETS - (Living room & Bedrooms).
• SOLAR: 30 Panels - (Updated recently).
• HOT WATER SERVICE - (upgraded 2024),
• POOL - Inground - (Entire Pool area is screened - wonderful asset keeping leaves out of the pool).
• BORE PUMP - Working.
• GARDEN SHED DOUBLE - (Features Double Door + Single door openings with power & lighting).
• Double gate side access to the back yard, (this offers entry to the back yard & room for a shed if needed).
RATES: APPROX. $3930.38 per year.
FACILITIES CATERING TO THE AREA:
Child Care, Schools, are all within 1.70km range.
Great Beginnings, Goodstart Early Learning, Cubby Care Early Learning, C & K Kelso Community Kindergarten, St, Mary MacKillop Early Learning, PCYC. Allambie Lane, Community Grow, Allambie Lane, Woolworths Shopping Centre Allambie Lane.
Numerous Eat Out facilities, Hotel, Medical Centre, Pharmacy, RSL Kelso & Rowing on the River Club.
Just a short drive to the Overpass Connection to James Cook University, Townsville Hospital & Lavarack Army Barracks.
The very large entertainment & Dining Precinct, Cricket Stadium, Centre Link, Medical Facilities & Willows Shopping Centre are all with 10mins.
CONTACT AGENT LESLEY ROWAN M 0400 516 143 TO DISCUSS THIS PROPERTY AND TO ORGANISE A PRIVATE VIEWING.
Mortgage Calculator
$3,078
Estimated monthly repayments based on advertised price of $740000.
Property Price
Deposit
Loan Amount
Interest Rate (p.a)
Loan Terms
Property Location

Similar Listings
-
15 Jasmine Court, Annandale
For Sale: Offers over $760,000
© 2023 - 2026 Townsville Riverside Property, All Rights Reserved | Privacy Policy
Powered by Proptech Group